
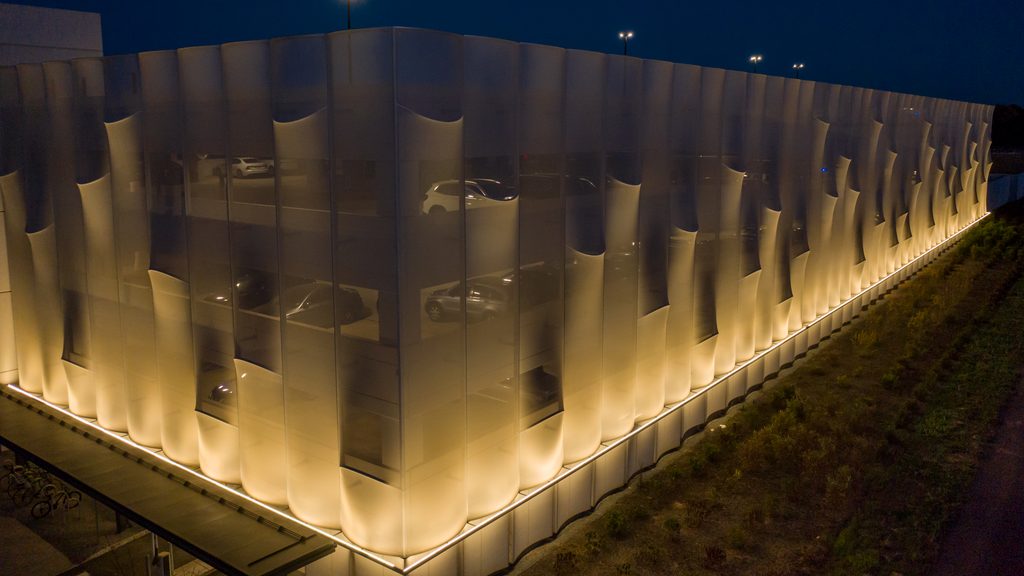
The distinct design for the Princeton University five-tier parking garage facade on Meadows Drive in Princeton, N.J., is composed of a series of vertical barrel vaults that wrap around the structure, softening its outline. Angled arches scattered throughout the facade’s design create dramatic shadows when the building is lit up from below at night.
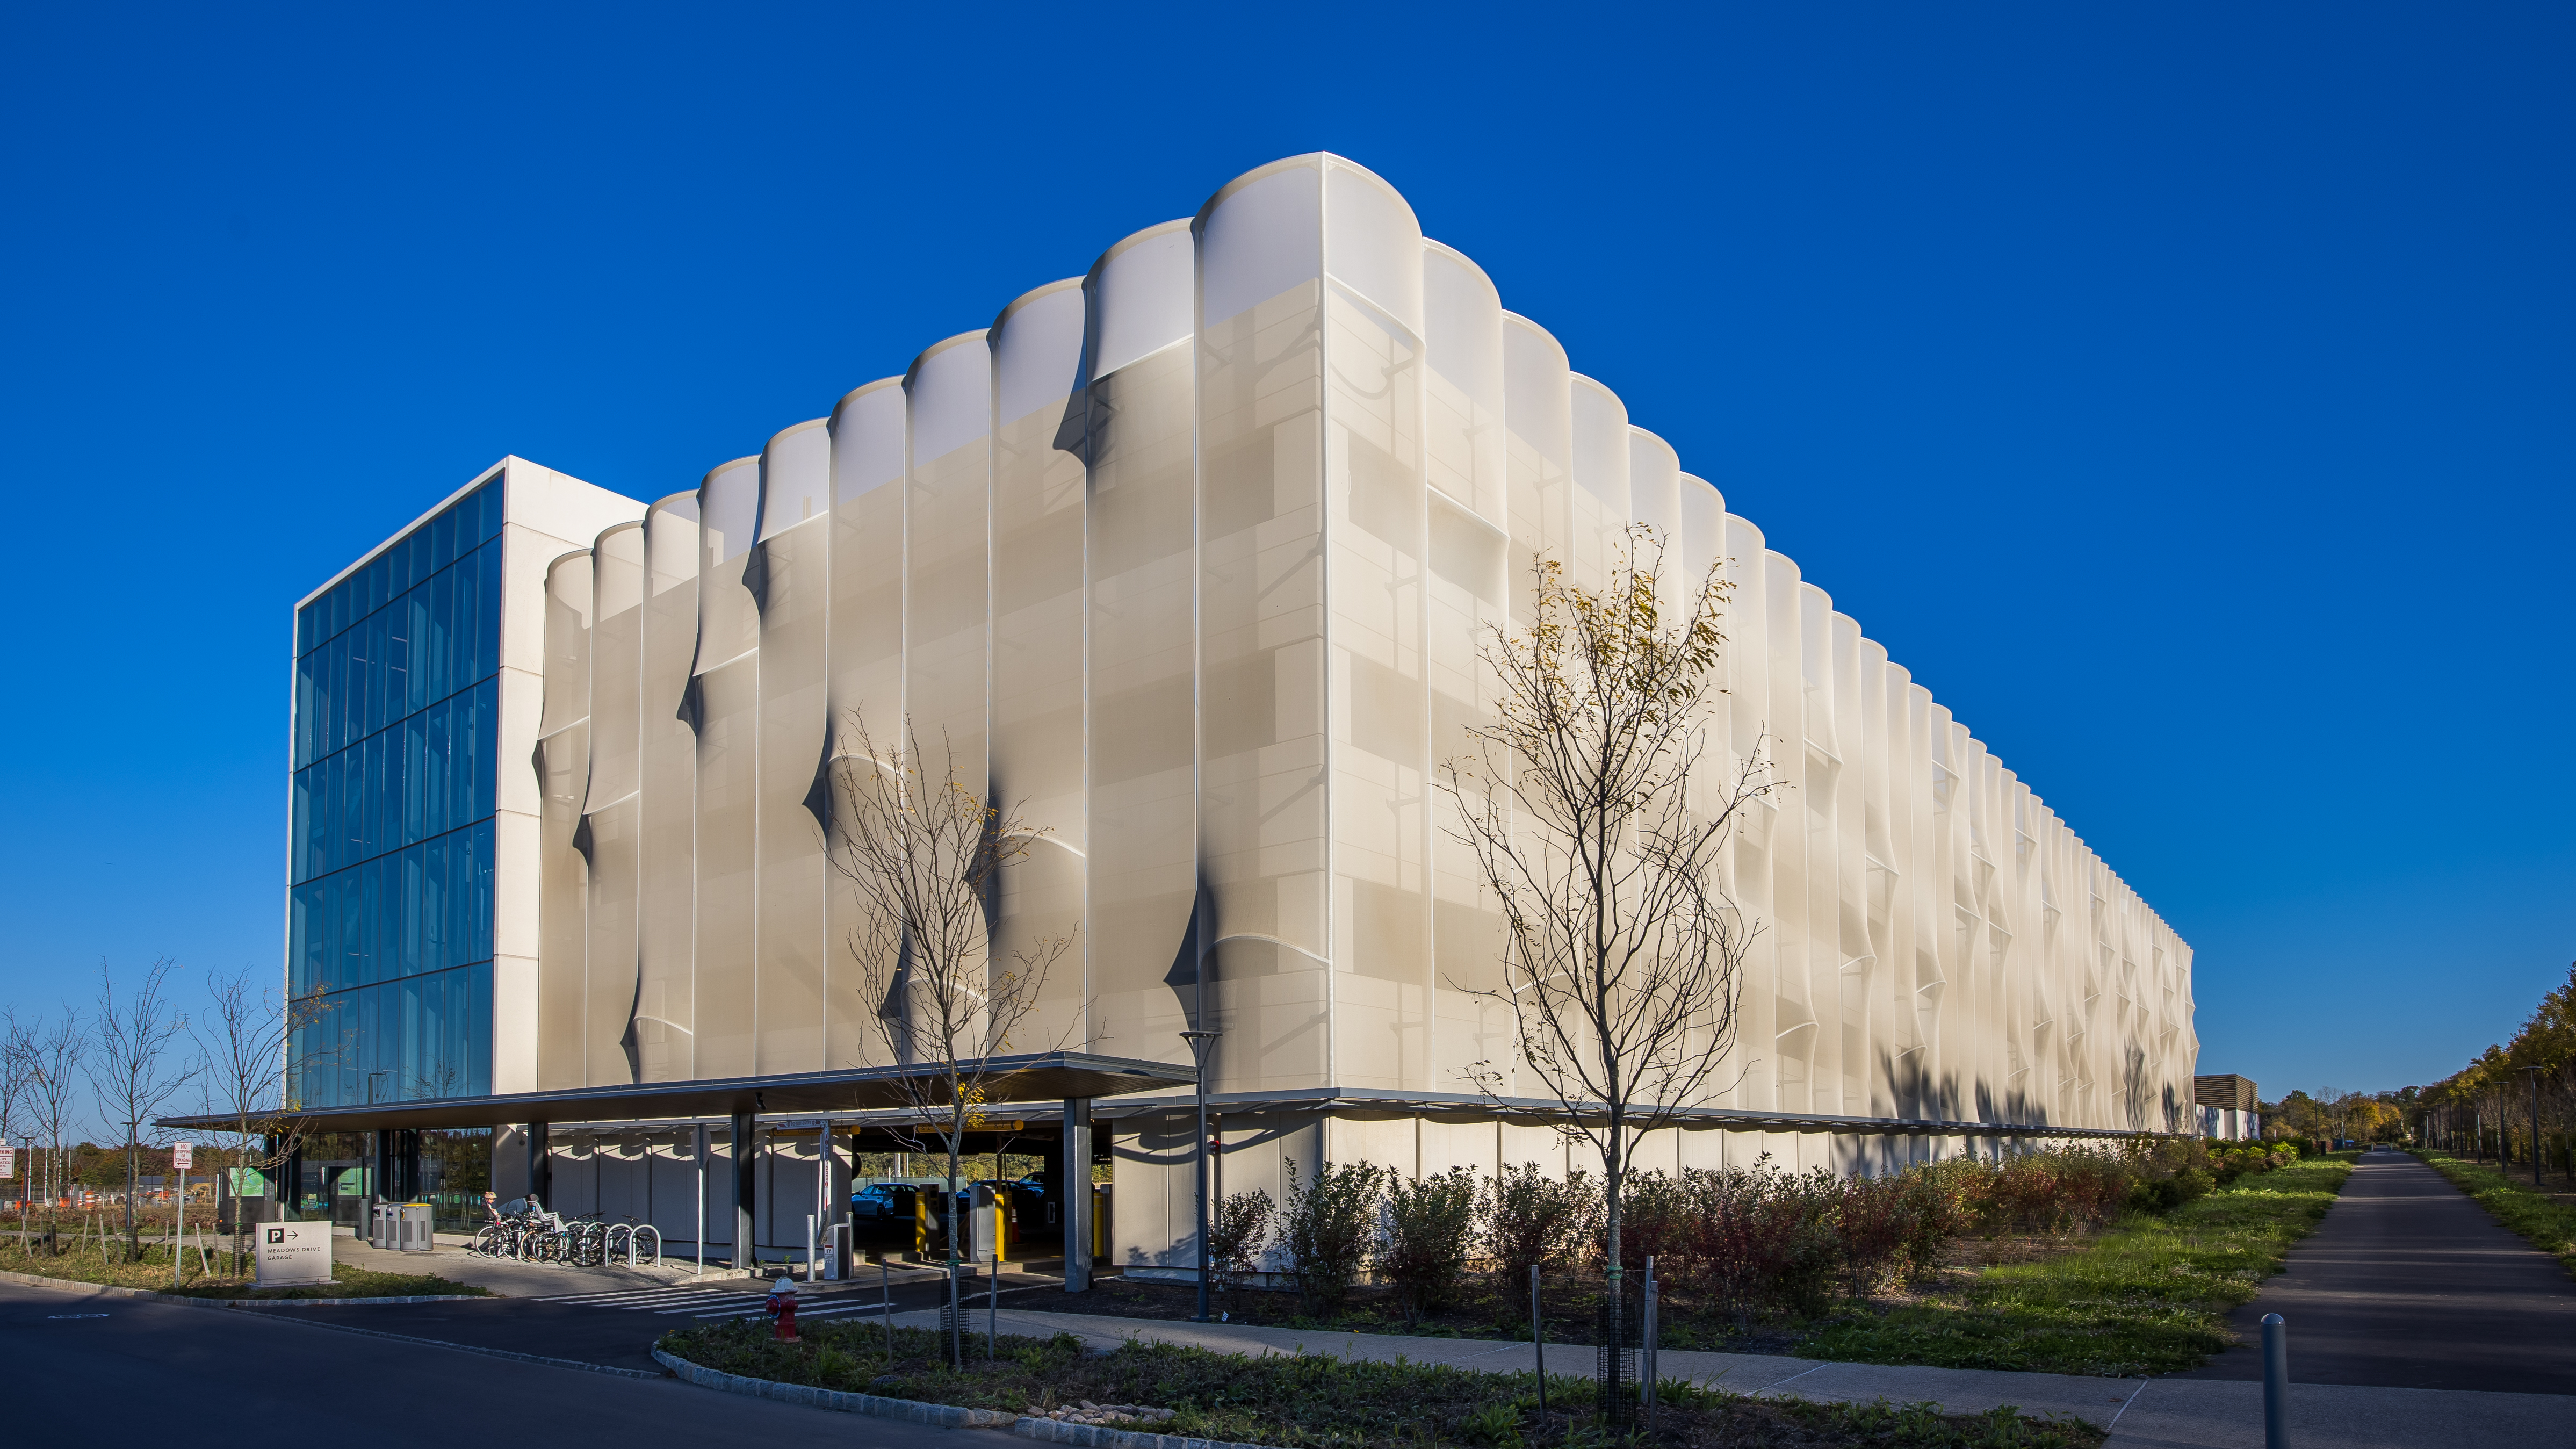
Structurflex LLC was tasked with providing preliminary engineering services to identify the best material and construction method to achieve the design. The nature of tensile materials makes it challenging for them to hold the curve that was desired by the designers, but through meticulous engineering, Structurflex was able to deliver on the client’s vision. The PTFE material, beige when first installed, will bleach out to a brilliant white.
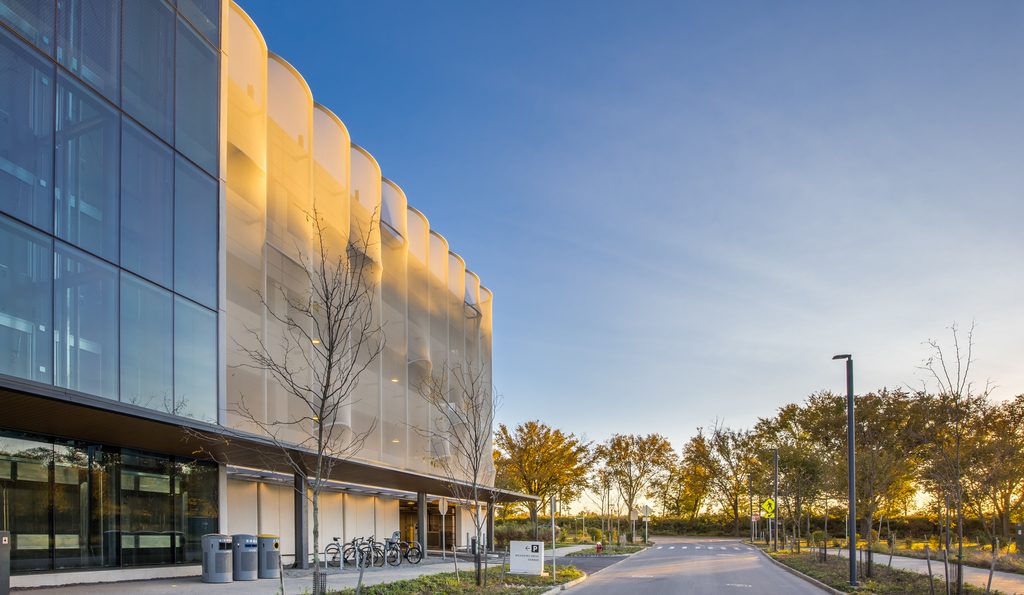
Princeton University’s five-tier parking garage facade received an Award of Excellence in the 2025 IAAs in the Exterior Facades category.
Project data
Architect: ZGF Architects LLP
Tensile design/engineering: Structurflex LLC
Fabrication: Structurflex LLC
Fabric: FGF-412-28 by Chukoh Chemical Industries Ltd.
The post Ahead of the curve appeared first on Fabric Architecture Magazine.



Leave A Comment